
Open House Sat, Sep 26th 12:00 PM - 02:00 PM
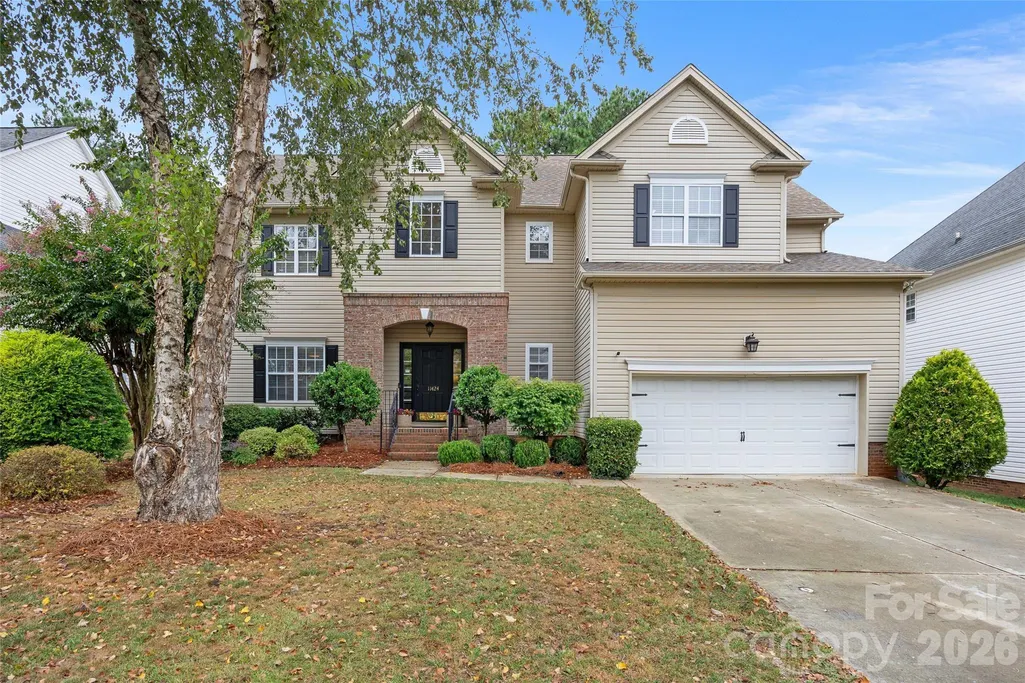
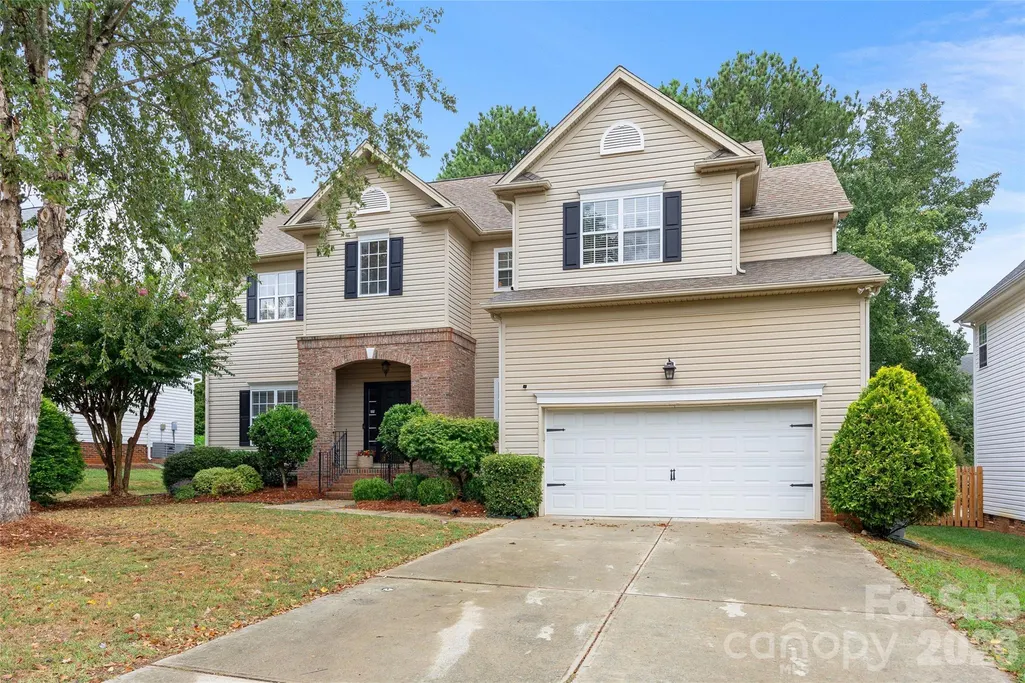
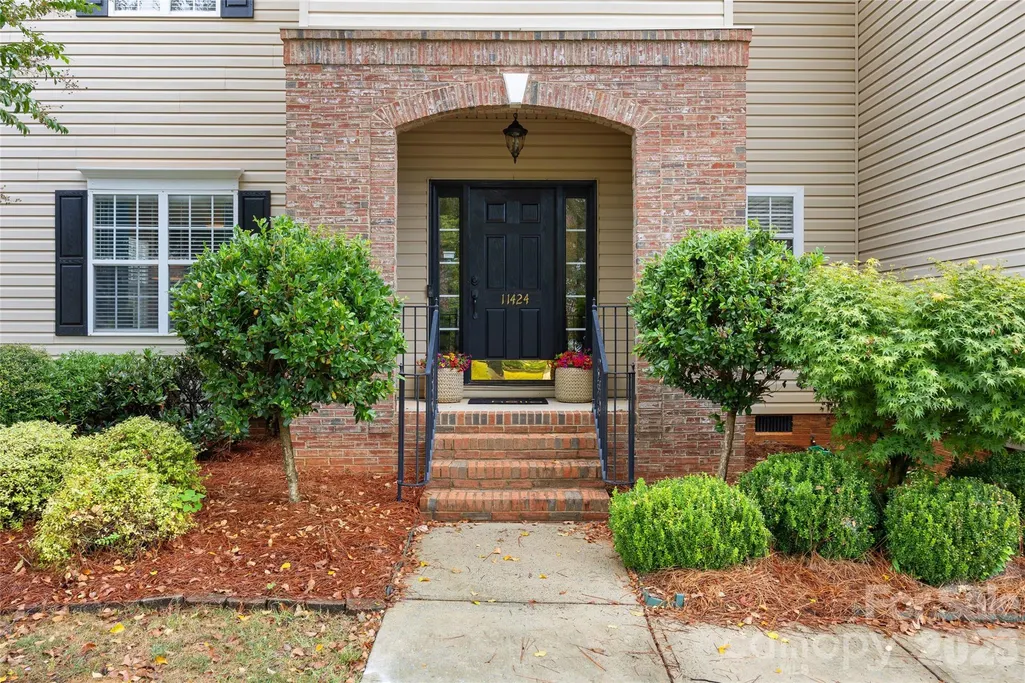
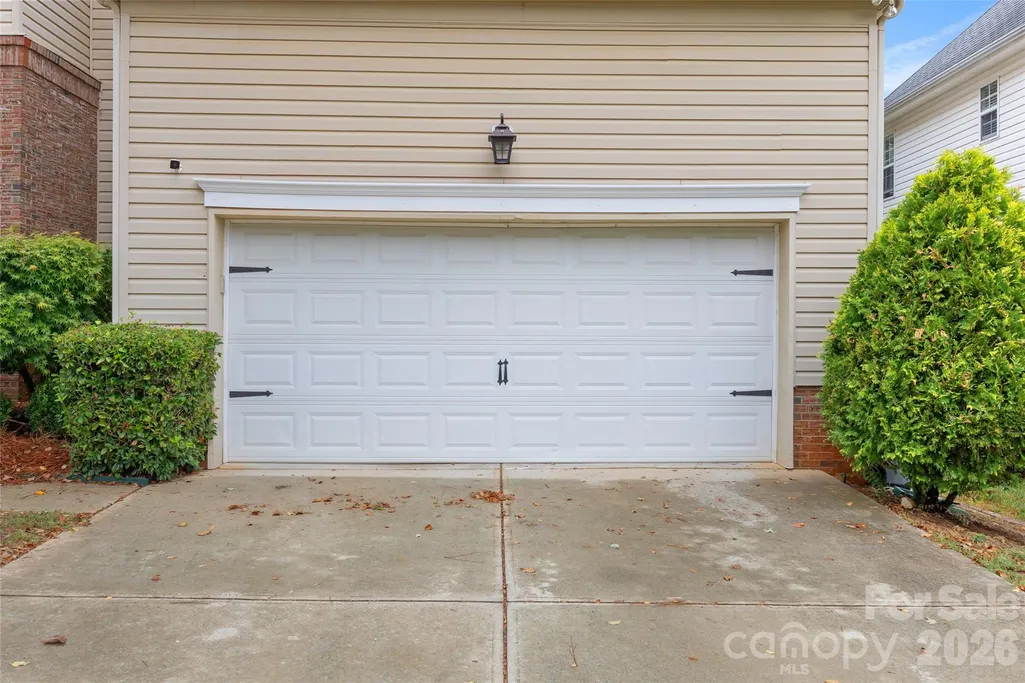

Address
11424 Innes Court, Charlotte, NC
Price
$ 679,900
Property Attributes
- ID#4425524
- TypeSingle Family
- Listing Status Active
- CountyMECKLENBURG
- CityCharlotte
- AreaMecklenburg County
- NeighborhoodCarlyle
- Zip28277
- Style
- Year Built1998
- Price$ 679,900
- Bedrooms5
- Full Bathrooms2
- Half Bathrooms1
- Sqr Footage2700
- Lot Size0.187 Acres
Data Source:
Canopy MLS
Property Description
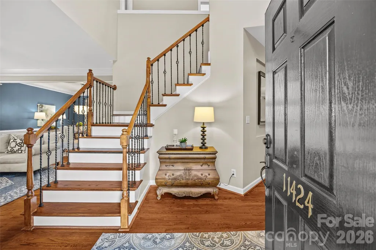
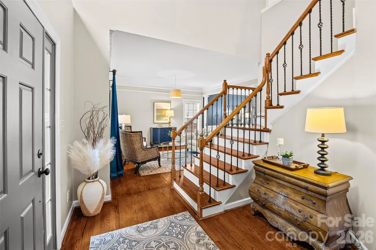
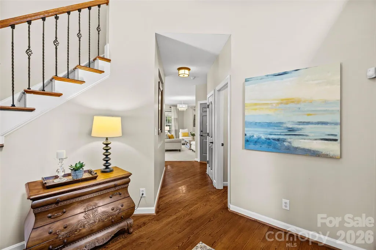
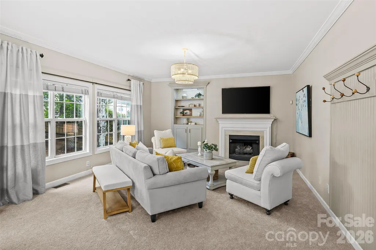
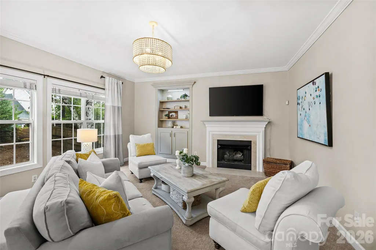
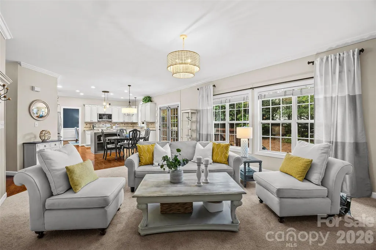
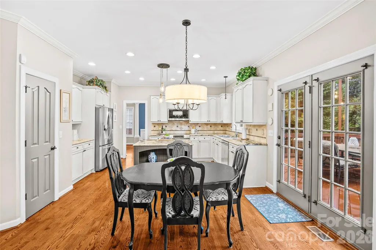
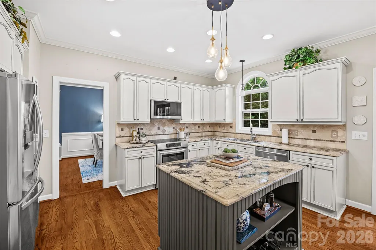
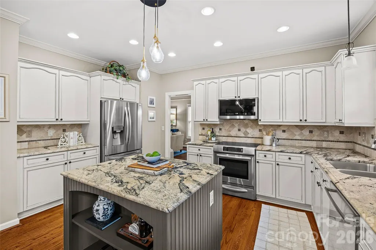
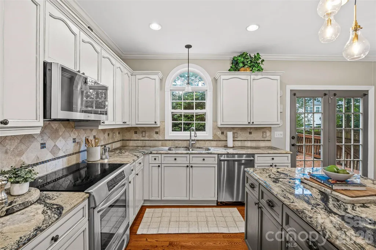
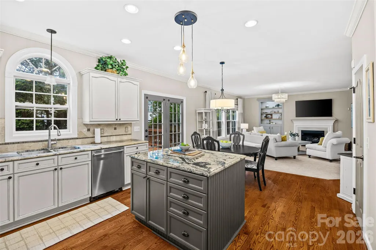
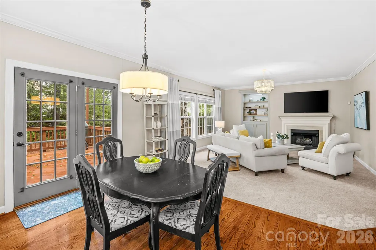
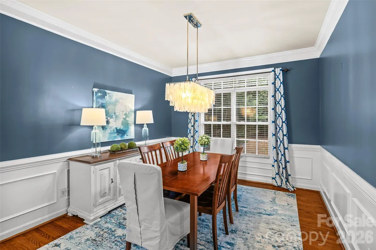
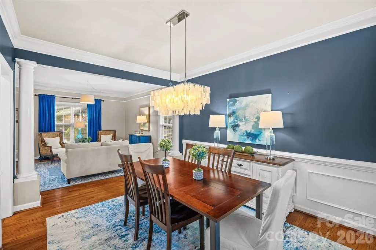
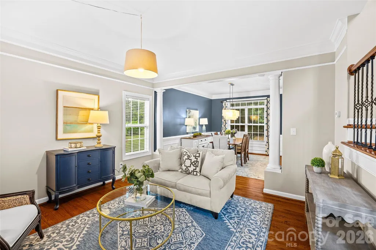
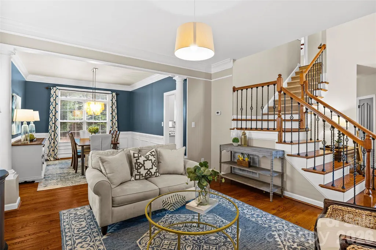
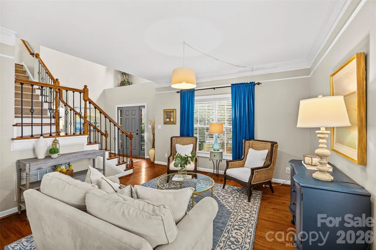
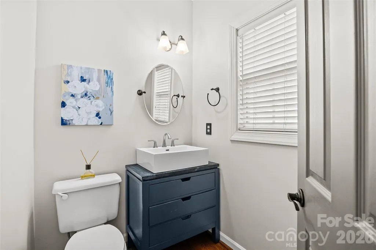
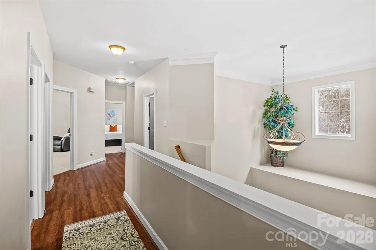
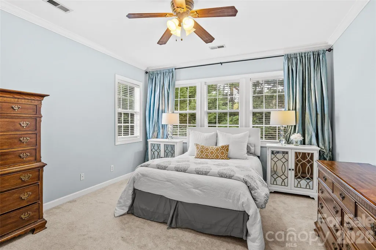
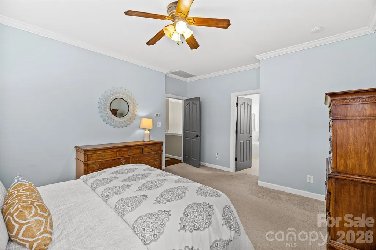
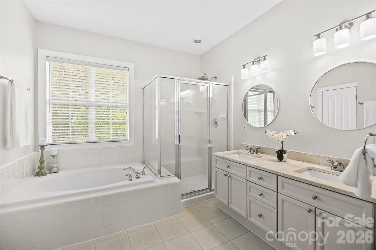
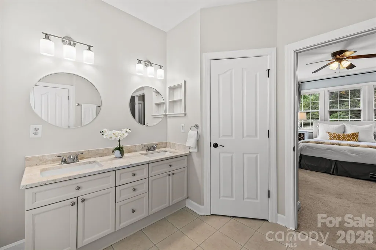
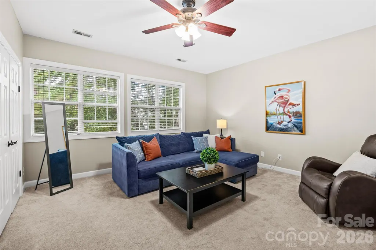
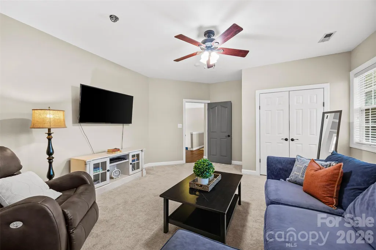
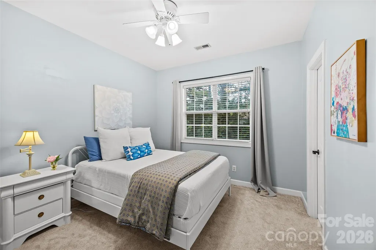
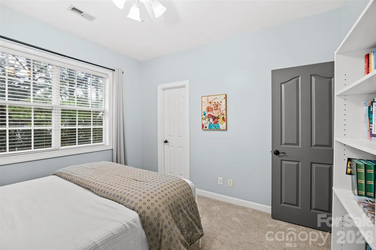
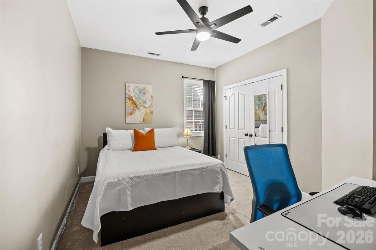
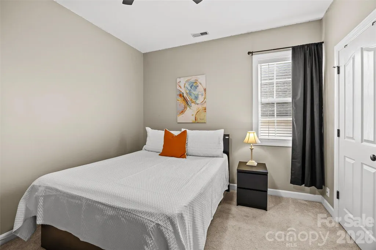
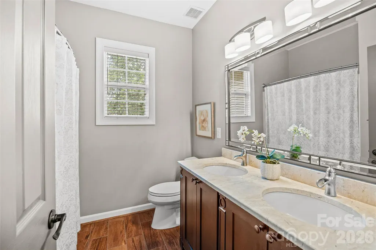
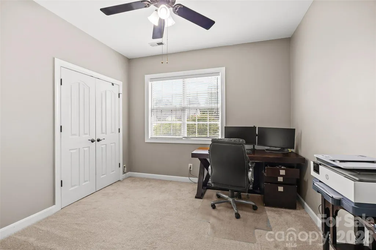
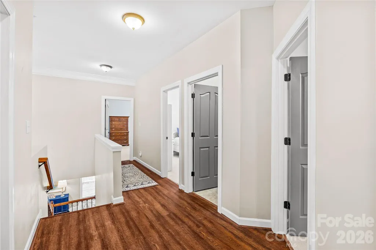
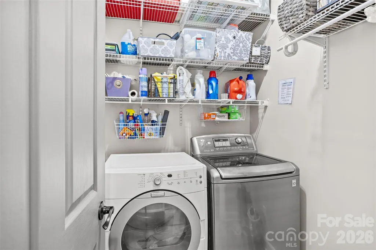
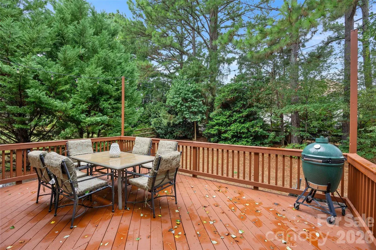
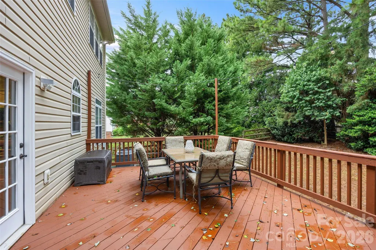
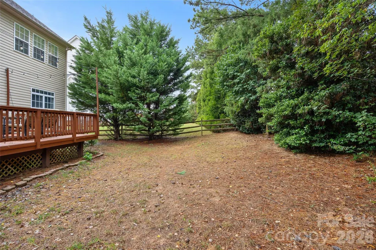
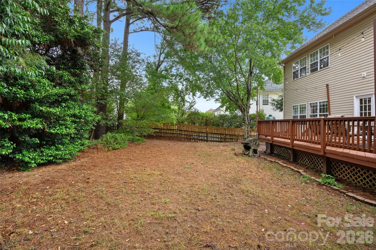
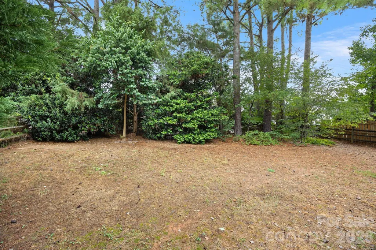
Situated in Ballantyne’s desirable Carlyle neighborhood, this move-in-ready 5-bedroom, 2.5-bath home offers approximately 2,700 square feet of beautifully updated living space filled with natural light. Nine-foot smooth ceilings downstairs and hardwood floors extend through the foyer, kitchen, living room, and dining room, creating a bright and welcoming main level. The living room opens to the spacious dining room, where abundant windows and classic wainscoting add warmth and character. The family room features new carpet and a beautifully redesigned built-in shelving with storage below, finished in a coordinating designer color palette. At the heart of the home, the open kitchen offers granite countertops, stainless steel appliances, a center island with a new light fixture, walk-in pantry, and easy flow into the family room. Additional thoughtful updates include a staircase with metal balusters and a refreshed powder room with a charming vanity and vessel sink. Upstairs are five bedrooms and a dedicated laundry room, including a versatile fifth bedroom/bonus room with its own closet. The primary suite features a spacious bath with separate vanities, upgraded countertops, fresh paint, and new vanity mirrors. Outside, enjoy a large, freshly re-stained deck overlooking the flat, private, tree-lined and fully fenced backyard—an ideal setting for entertaining, relaxing, or play. A spacious two-car garage completes the home, all just minutes from Ballantyne’s shopping, dining, parks, and everyday conveniences.
| Elementary School | Middle School | High School |
|---|---|---|
| Ballantyne Elementary School | Cato Ridge Middle School | Ardrey Kell High School |
| Price History | |
|---|---|
| 9/25/2026 | Listed $679,900 |
General Features
| Living Area | 2700 |
|---|---|
| Sewer | Public Sewer |
| Heating | Forced Air,Natural Gas |
| Cooling | Central Air,Electric |
| Utilities | Electricity Connected,Natural Gas,Underground Power Lines,Underground Utilities |
| Roof | Architectural Shingle |
| Appliances | Convection Oven,Dishwasher,Disposal,Dryer,Electric Range,Gas Water Heater,Microwave,Refrigerator with Ice Maker,Washer |
| HOA Fee | 322.5 |
| Garage Spaces | 2 |
| Patio/Porch Features | Deck |
| Security Features | Smoke Detector(s) |
| Construction Materials | Brick Partial,Vinyl |
| Year Built | 1998 |
| Levels | Two |
| Property Subtype | Single Family Residence |
| Parcel Number | 223-134-59 |
| Community Features | Playground,Sidewalks,Street Lights,Walking Trails |
| Assoc Fee Paid Per | Semi-Annually |
| County | Mecklenburg |
| New Construction | No |
| Property Type | Residential |
| HOA | Yes |
| Subdivision Name | Carlyle |
| Garage Y/N | Yes |
| Full Baths | 2 |
| High School | Ardrey Kell |
| City | Charlotte |
| Association Name | Key Community Management |
| Senior Community Y/N | No |
| Open Parking Spaces | 2 |
| Lot Size Units | Acres |
| Carport Y/N | No |
| Elementary School | Ballantyne |
| Middle/Junior High School | Cato Ridge |
| Additional Parcels Y/N | No |
| Standard Status | Active |
| CAR_HOASubjectTo | Required |
| Construction Type | Site Built |
| Restrictions | Architectural Review |
| Tax Assessed Value | 596900 |
| Listing Terms | Cash,Conventional |
Interior Features
| Interior Amenities | Attic Stairs Pulldown,Built-in Features,Drop Zone,Entrance Foyer,Kitchen Island,Open Floorplan,Walk-In Closet(s),Walk-In Pantry |
|---|---|
| Flooring | Carpet,Wood |
| Fireplace Features | Family Room |
| Basement (Y/N) | No |
| Fireplace Y/N | Yes |
| Above Grade Finished Area | 2700 |
| Half Baths | 1 |
| Laundry Features | Electric Dryer Hookup,In Hall,Laundry Room,Upper Level,Washer Hookup |
| Total Bedrooms | 5 |
| Total Baths | 3 |
| SqFt Main | 1210 |
| SqFt Garage | 485 |
| SqFt Upper | 1490 |
Exterior Features
| Exterior Amenities | In-Ground Irrigation |
|---|---|
| Fencing | Fenced,Full |
| Parking Features | Driveway,Attached Garage,Garage Faces Front |
| Lot Features | Level,Private,Wooded |
| Water Source | City |
| Lot Size Area | 0.187 |
| Foundation Details | Crawl Space |
| Road Surface Type | Concrete,Paved |
| Door Features | French Doors |
| Road Responsibility | Publicly Maintained Road |
| Main Level Garage YN | Yes |
Amenities
- Foreclosure
- Views
- Short Sale
- New Construction
- Adult 55+
- Lease To Own
- No HOA Fees
- Furnished
- Primary On Main
- Air Conditioning
- Seller Finance
- Green
- Fixer Upper
- Horse
- Golf
- Fireplace
- Deck
- Garage
- Basement
- Pool
Property vs Single Family Average in 28277
Price
Year Built
Visits


