
Primary on Main
Address
1910 Wildwood Road, Gastonia, NC
Price
$ 275,000
Property Attributes
- ID#4427517
- TypeSingle Family
- Listing Status Active
- CountyGASTON
- CityGastonia
- AreaGaston County
- NeighborhoodWildwood
- Zip28052
- Style
- Year Built1955
- Price$ 275,000
- Bedrooms3
- Full Bathrooms2
- Half Bathrooms0
- Sqr Footage1567
- Lot Size0.34 Acres
Data Source:
Canopy MLS
Property Description
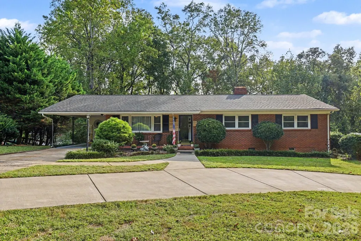
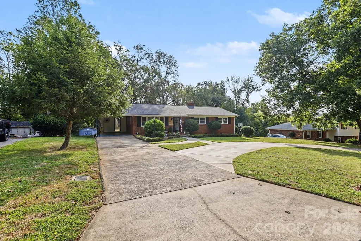
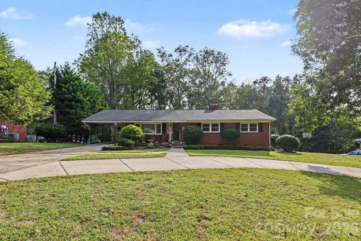
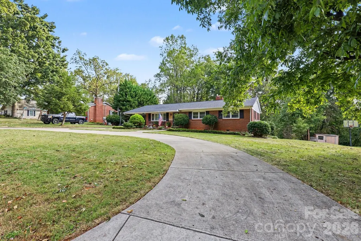
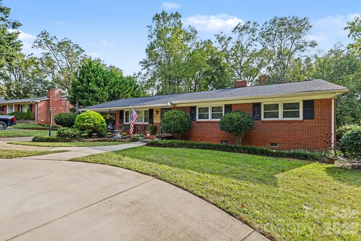
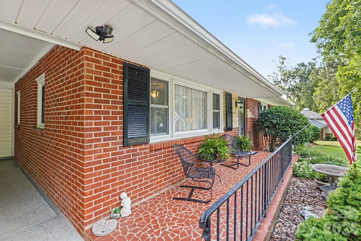
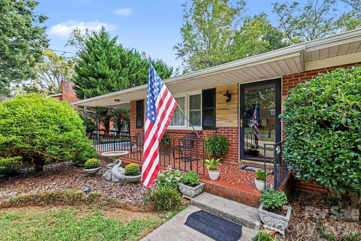
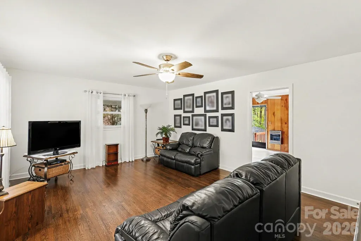
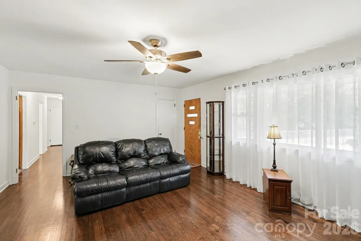
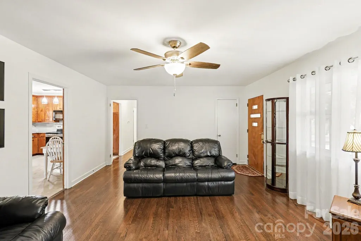
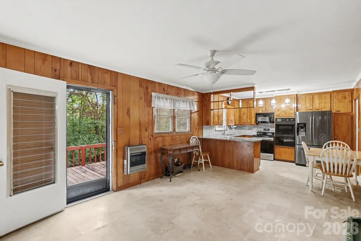
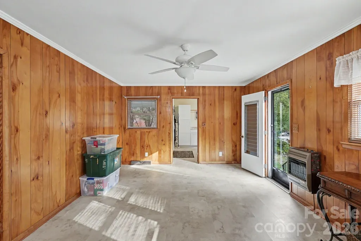
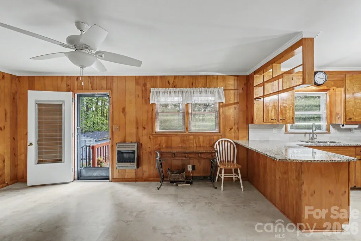
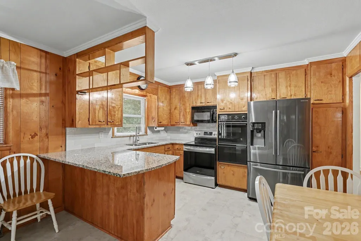
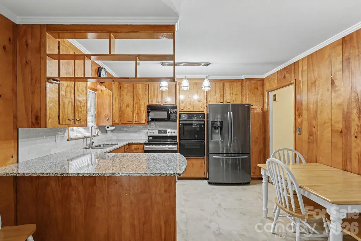
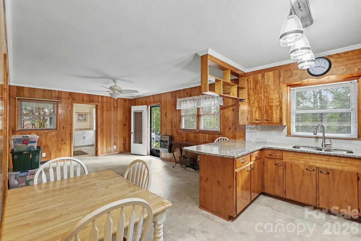
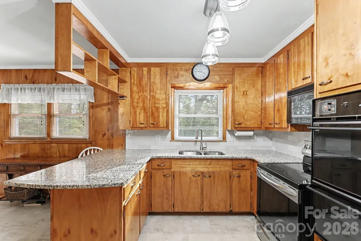
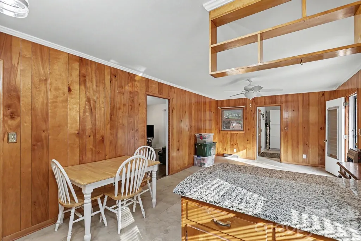
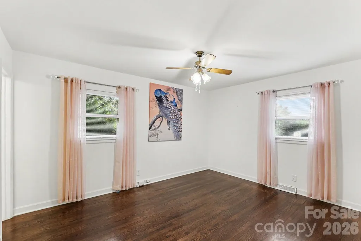
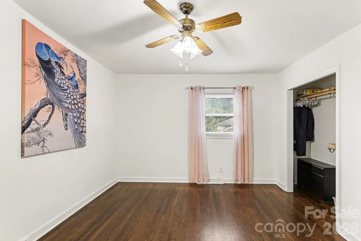
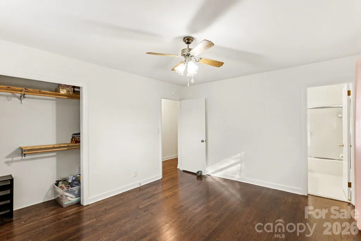
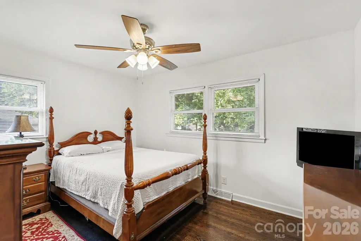
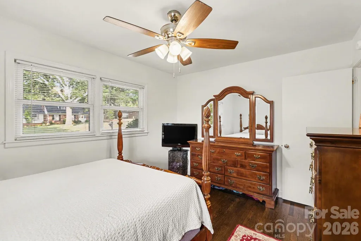
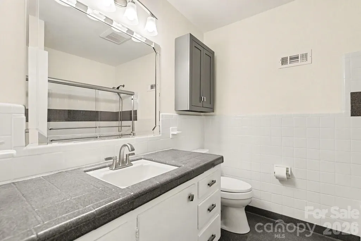
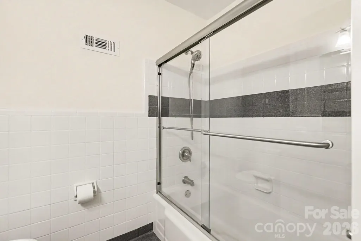
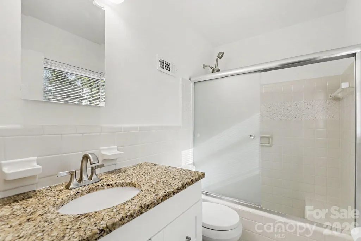
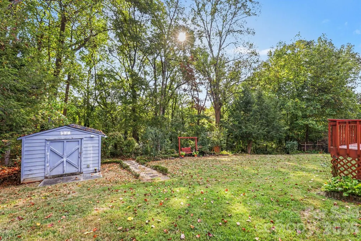
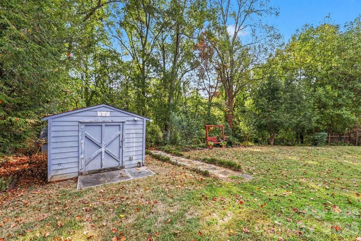
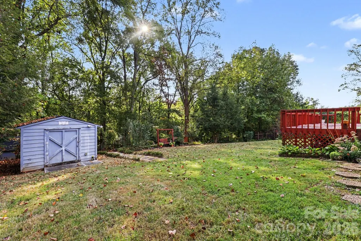
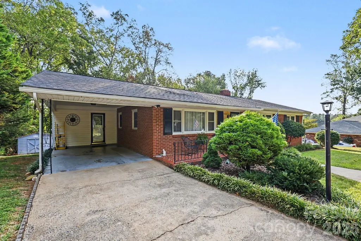
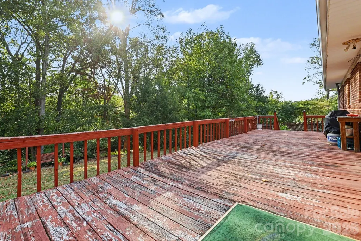
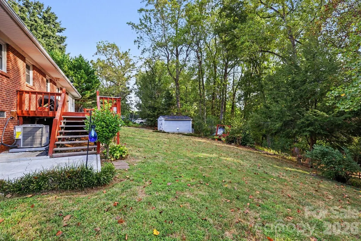
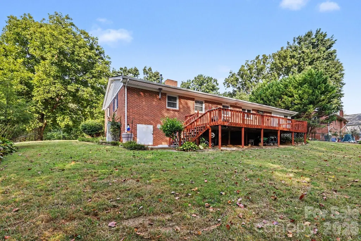
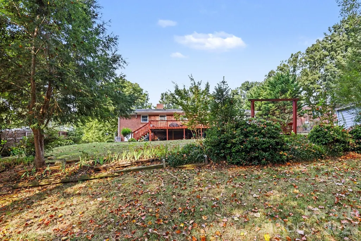
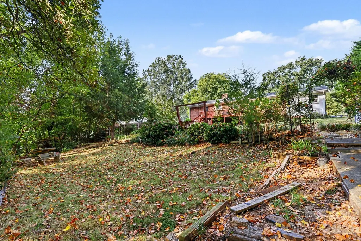
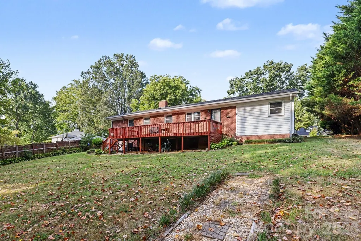
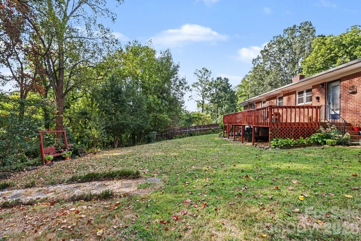
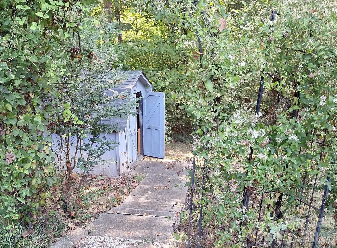
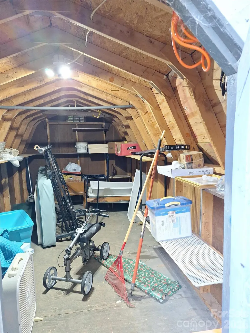
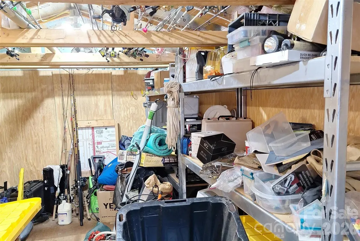
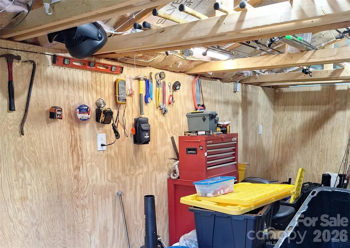
This attractive and beautifully maintained 3/2 ranch home is ready to move in. A third-acre of land gives you loads of privacy and space. Rounding out the outdoor spaces is a gorgeous back yard, a functional storage shed, a separate electrified workshop, and a raised deck perfect for entertaining, grilling, or enjoying the peace and quiet of nature. Inside is hardwood and LVP floors, a modern kitchen with granite countertops, and updated bathrooms. You can rest easy because this home has a new HVAC system and water heater in 2026 and a roof replaced in 2022. The value of this home is unparalleled!
| Elementary School | Middle School | High School |
|---|---|---|
| Carr Elementary School | Yorkchester Middle School | Ashbrook High School |
| Price History | |
|---|---|
| 9/26/2026 | Listed $275,000 |
General Features
| Living Area | 1567 |
|---|---|
| Sewer | Public Sewer |
| Heating | Electric,Natural Gas |
| Cooling | Central Air |
| Roof | Architectural Shingle |
| Appliances | Dryer,Electric Oven,Gas Water Heater,Refrigerator,Washer,Washer/Dryer |
| Construction Materials | Brick Full |
| Year Built | 1955 |
| Levels | One |
| Property Subtype | Single Family Residence |
| Parcel Number | 138780 |
| County | Gaston |
| New Construction | No |
| Property Type | Residential |
| HOA | No |
| Subdivision Name | Wildwood |
| Garage Y/N | No |
| Full Baths | 2 |
| Directions | From Interstate 85 in Gastonia,take Exit 20 for US-321 South toward York. Merge onto US-321 S / York Rd. Turn right onto W Ozark Ave. Continue onto W Hudson Blvd. Turn right onto Wildwood Rd,and the |
| High School | Ashbrook |
| City | Gastonia |
| Senior Community Y/N | No |
| Lot Size Units | Acres |
| Carport Y/N | Yes |
| Elementary School | Carr |
| Middle/Junior High School | Yorkchester |
| Additional Parcels Y/N | No |
| Standard Status | Active |
| CAR_HOASubjectTo | None |
| Construction Type | Site Built |
| Tax Assessed Value | 162174 |
Interior Features
| Basement (Y/N) | No |
|---|---|
| Fireplace Y/N | No |
| Above Grade Finished Area | 1567 |
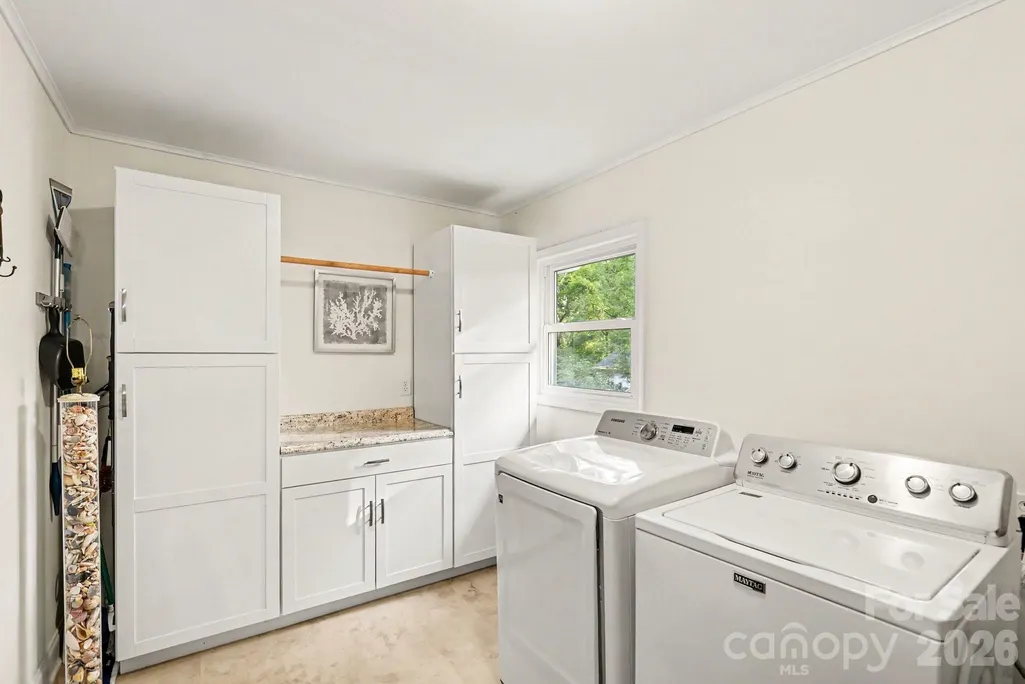
| Laundry Features | Electric Dryer Hookup,Utility Room |
| Total Bedrooms | 3 |
| Total Baths | 2 |
| SqFt Main | 1567 |
| Bedroom | 3 |
Exterior Features
| Parking Features | Attached Carport |
|---|---|
| Water Source | City |
| Lot Size Area | 0.34 |
| Foundation Details | Crawl Space |
| Road Surface Type | Concrete,Paved |
| Road Responsibility | Publicly Maintained Road |
| Main Level Garage YN | No |
Amenities
- Foreclosure
- Views
- Short Sale
- New Construction
- Adult 55+
- Lease To Own
- No HOA Fees
- Furnished
- Primary On Main
- Air Conditioning
- Seller Finance
- Green
- Fixer Upper
- Horse
- Golf
- Fireplace
- Deck
- Garage
- Basement
- Pool
Property vs Single Family Average in 28052
Price
Year Built


